
SOLD
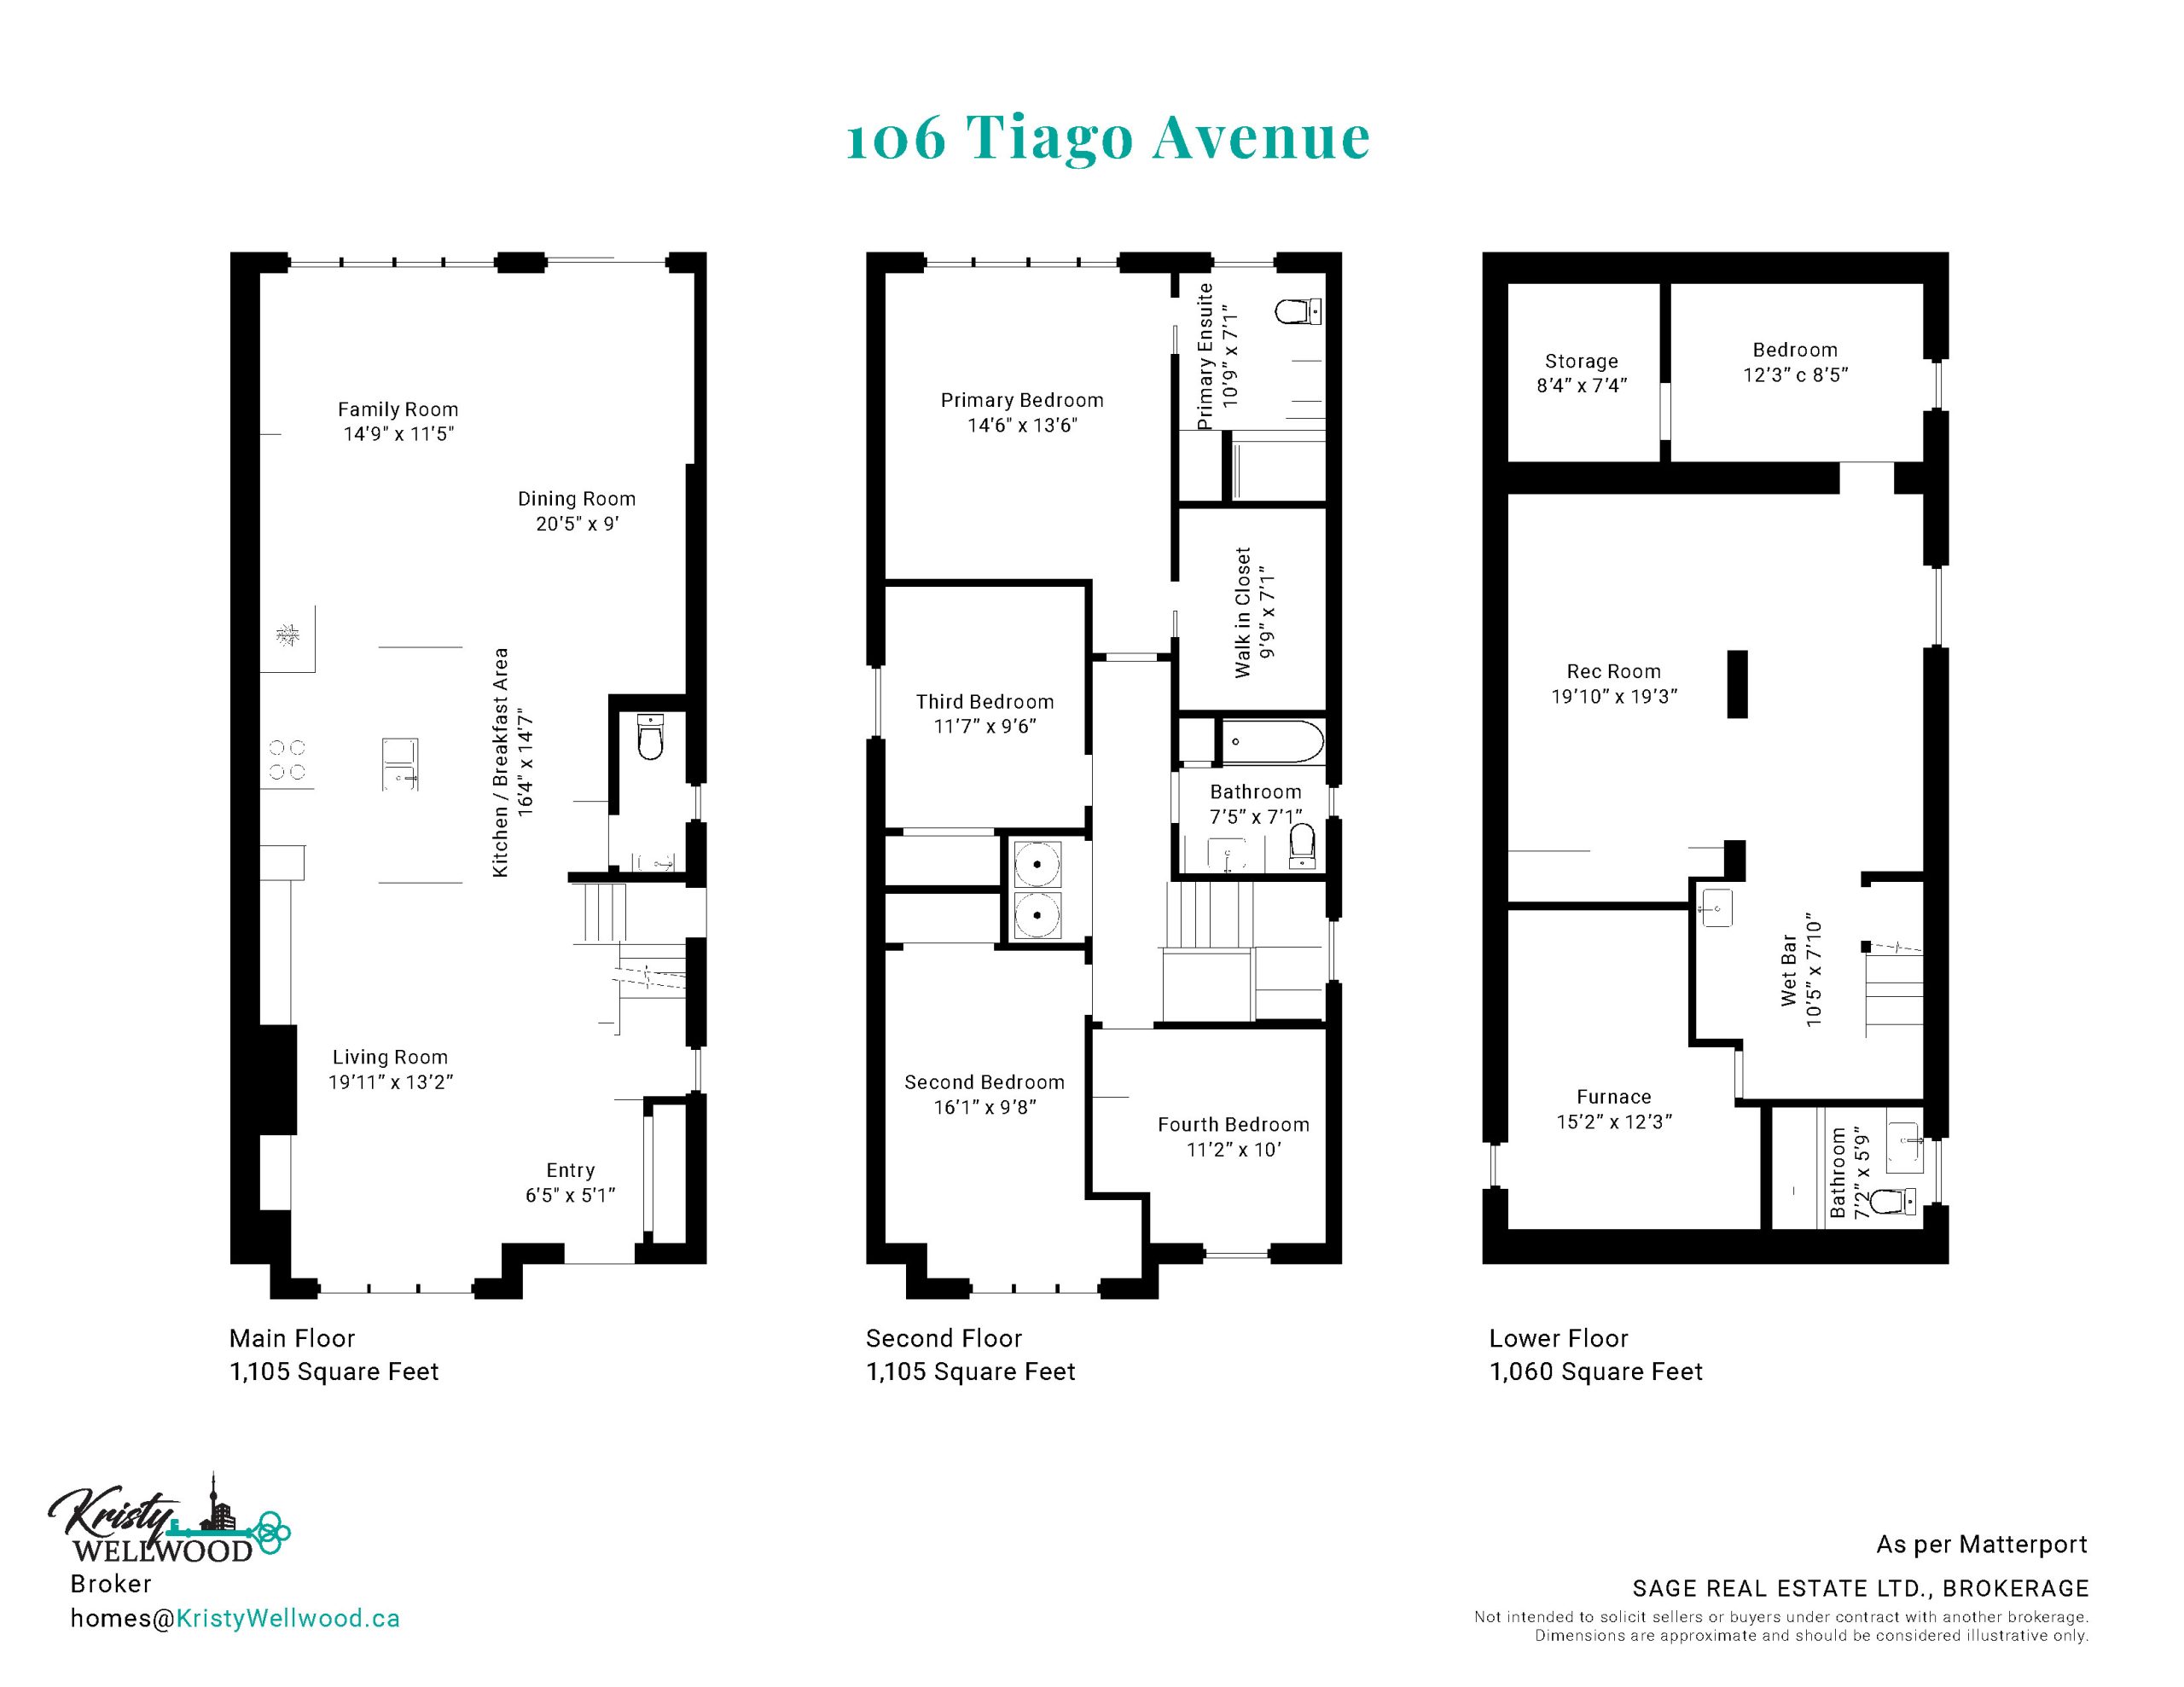
4+1 BEDROOMS
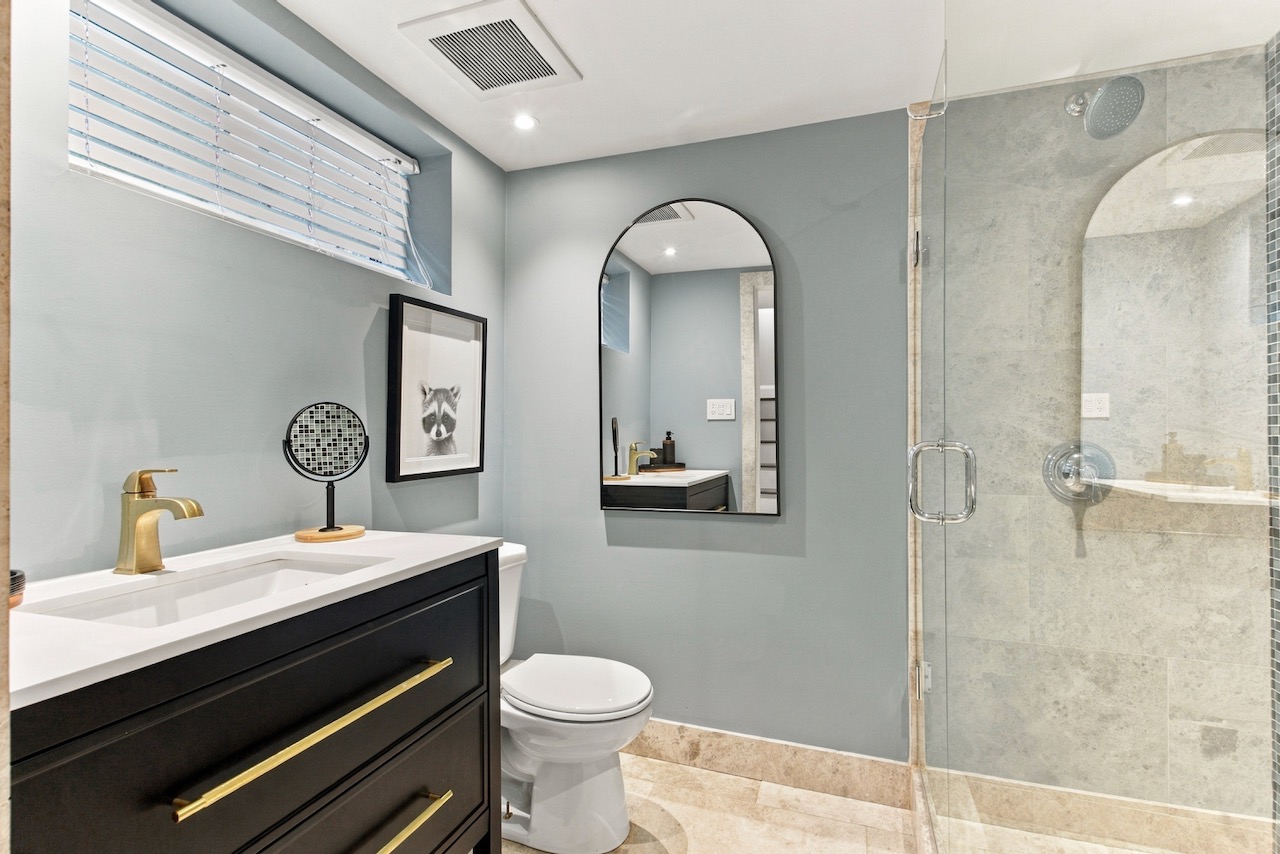
4 BATHROOMS
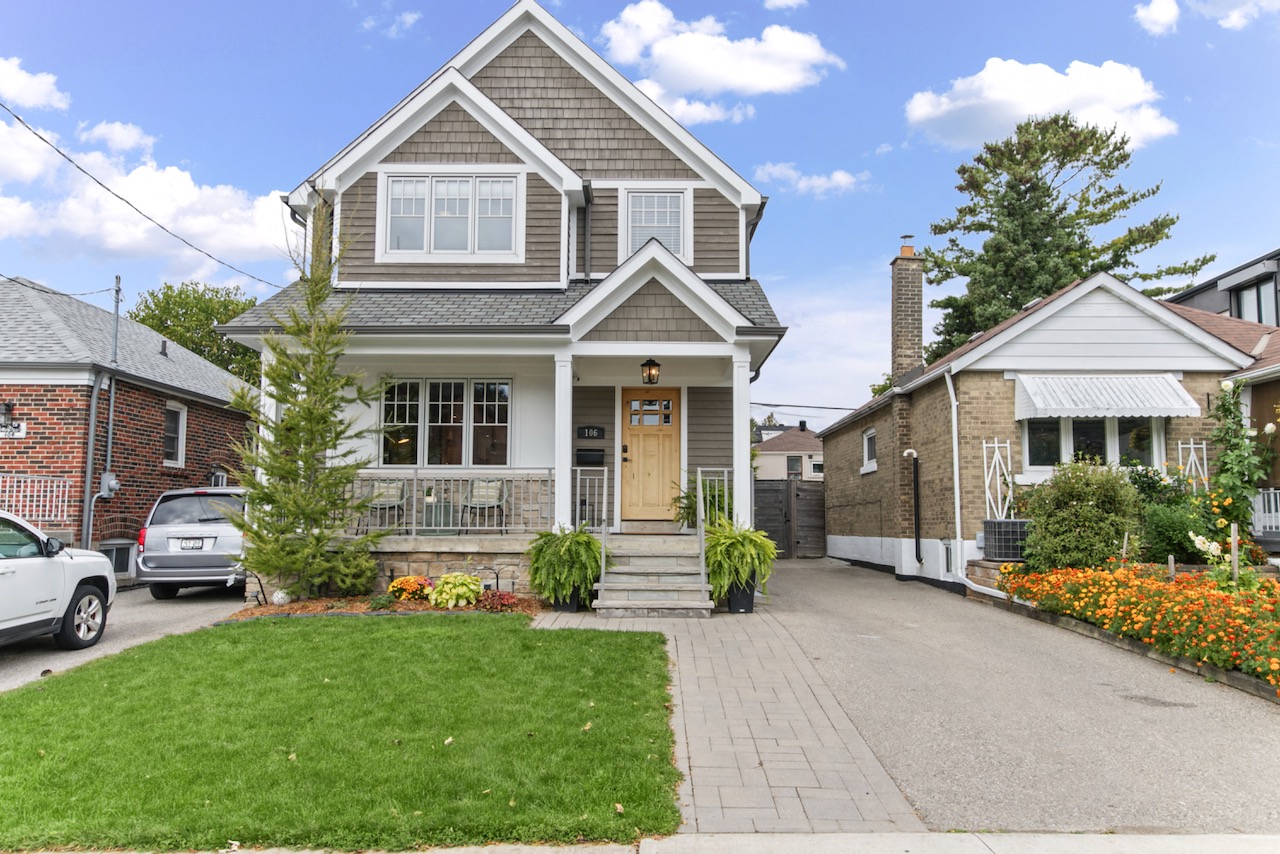
Turn-key Topham Park Family Home!
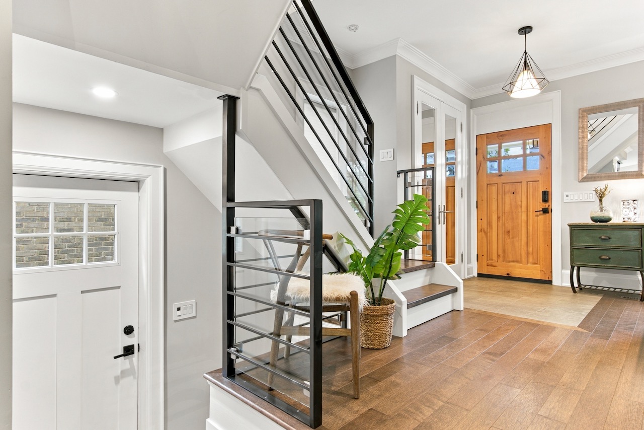
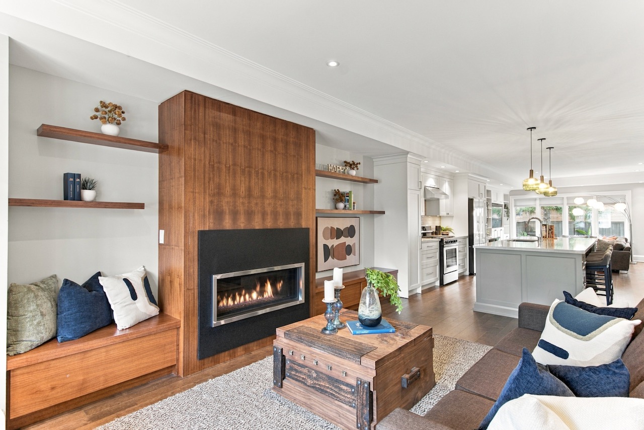
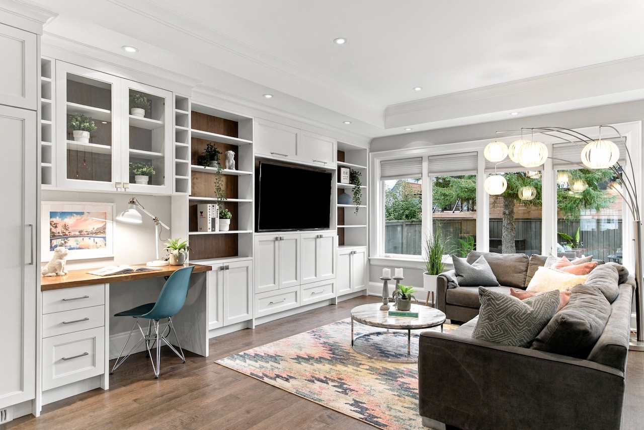
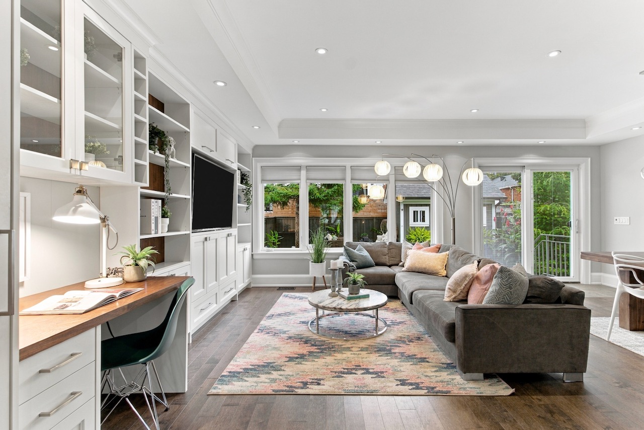
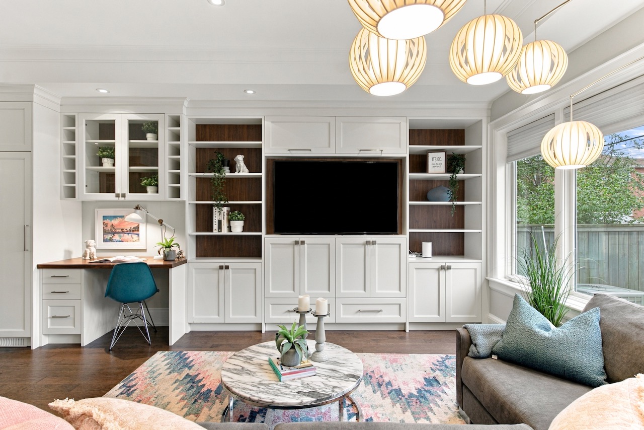
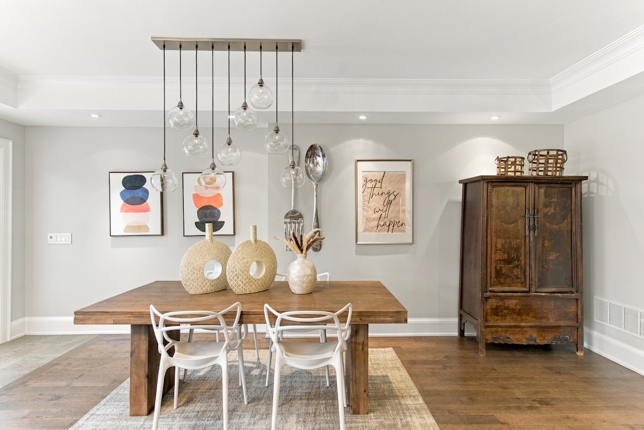
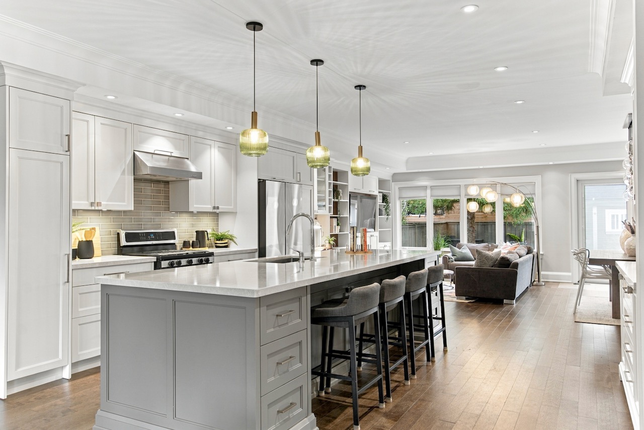
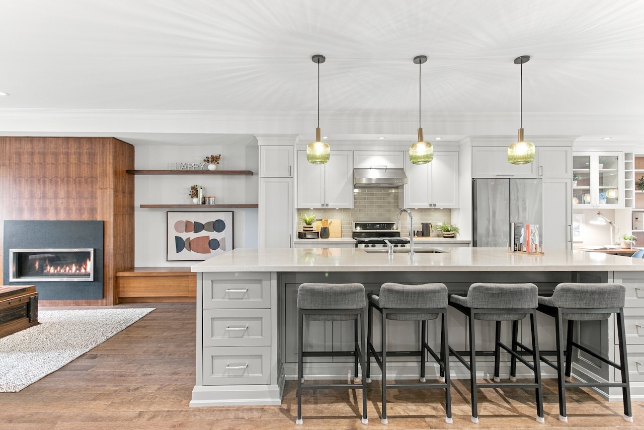
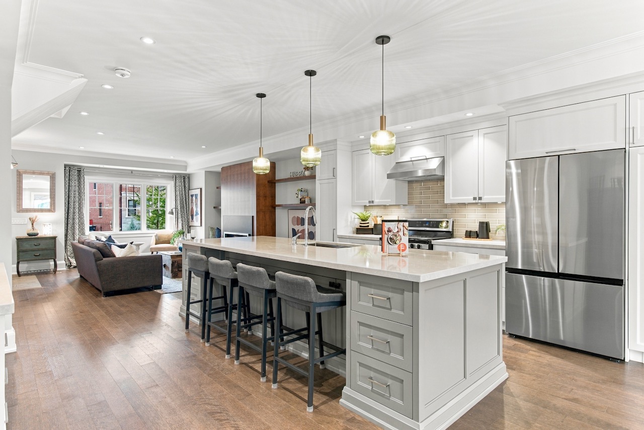
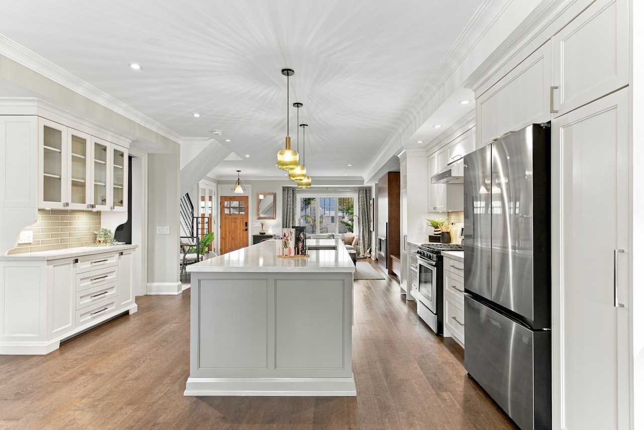
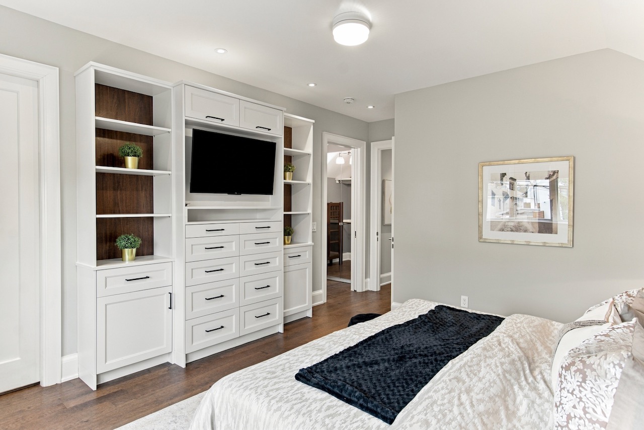
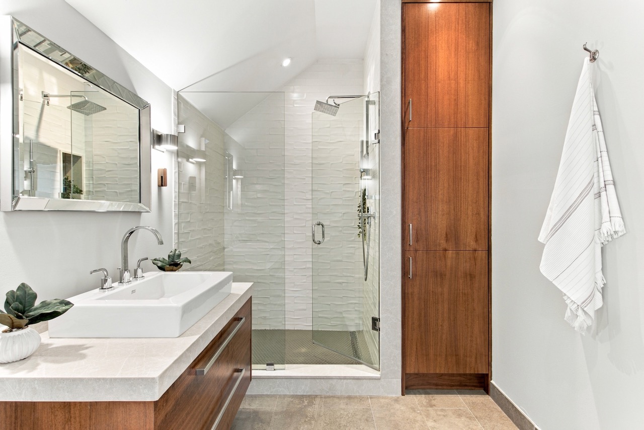
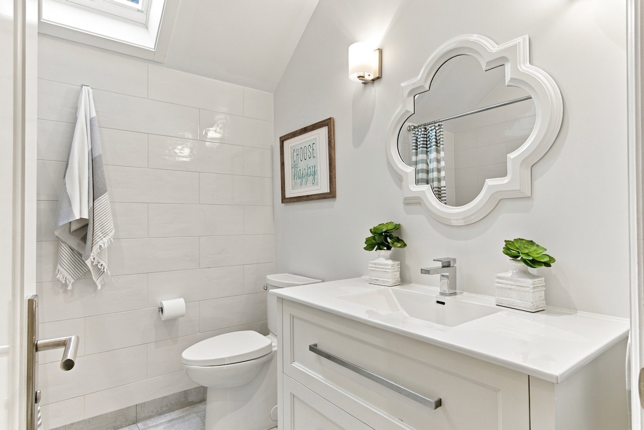
Builder’s own home, complete with dozens of thoughtful upgrades. Built with love featuring high quality materials; natural stone porches (front & back), solid core 90″ wood doors, 7″ wood baseboards, premium shingles, premium wood windows, heated bathroom floors (x3), sprinkler system & over $150k in custom maple & walnut cabinetry throughout.
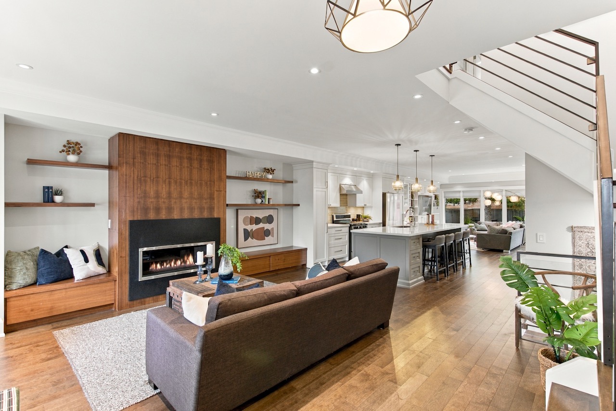
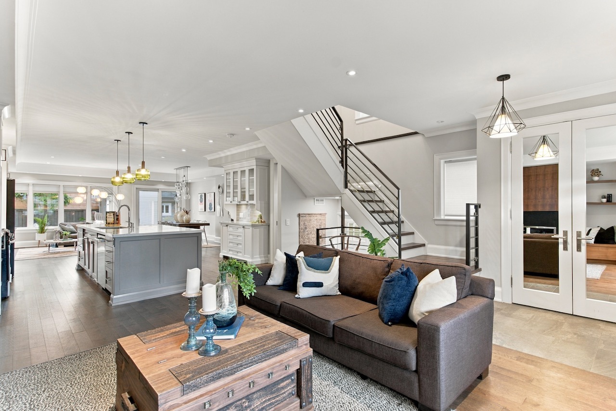
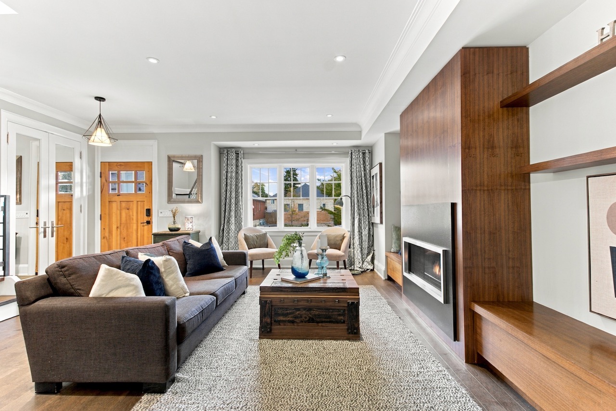
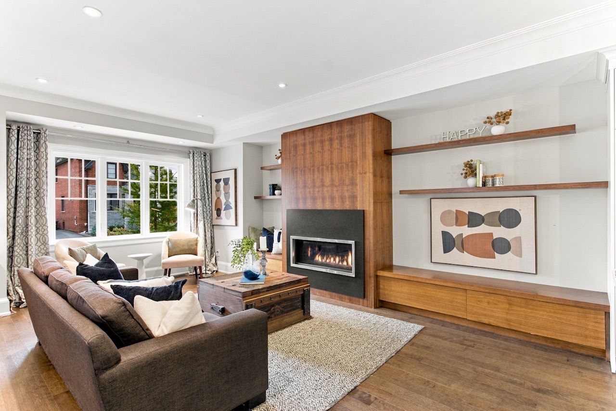
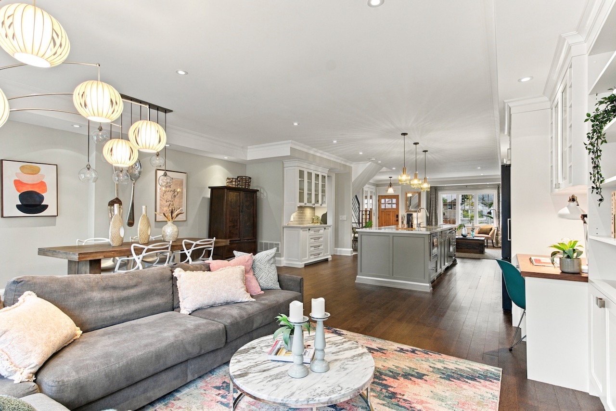
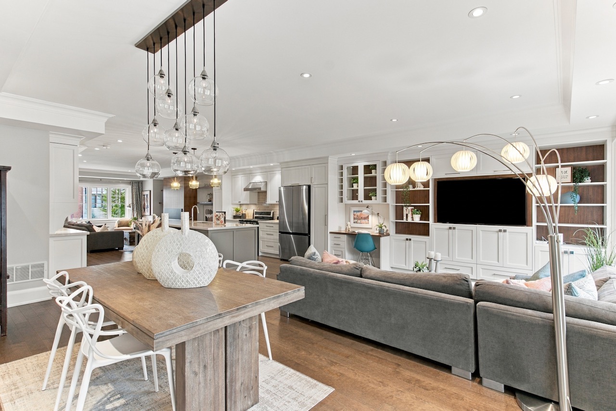
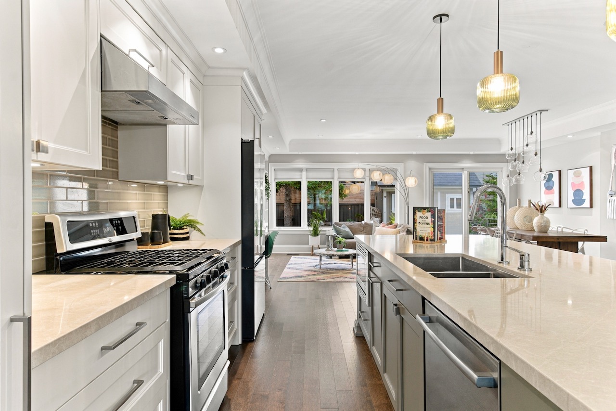
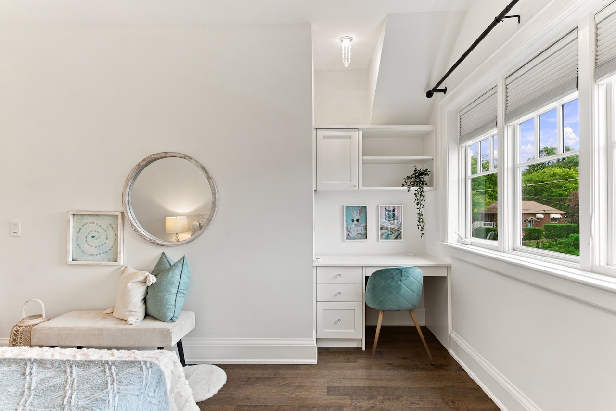
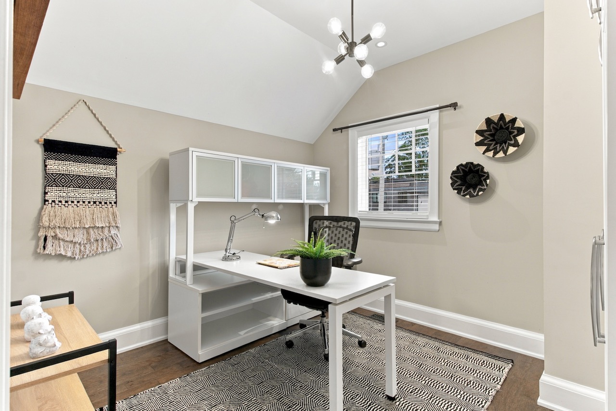
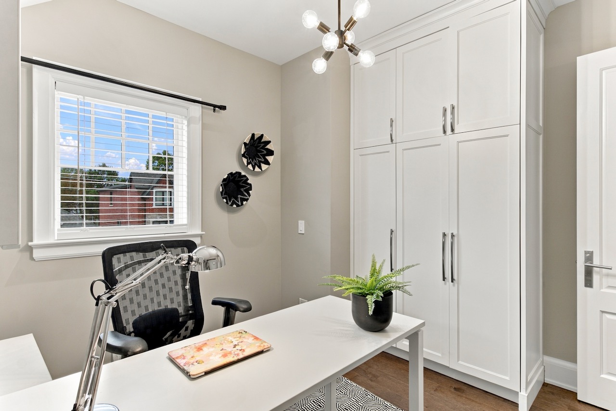
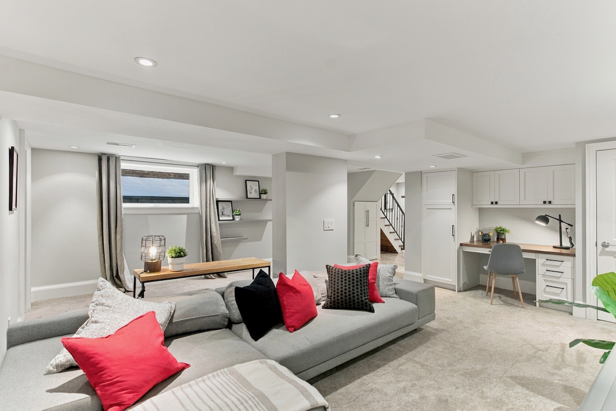
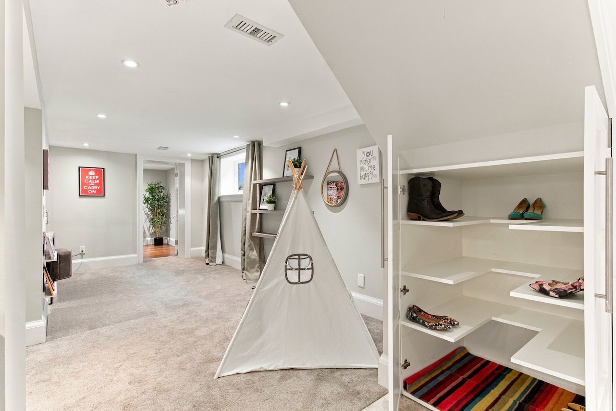
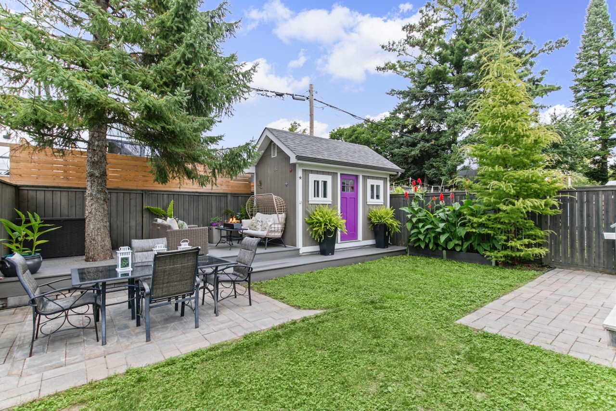
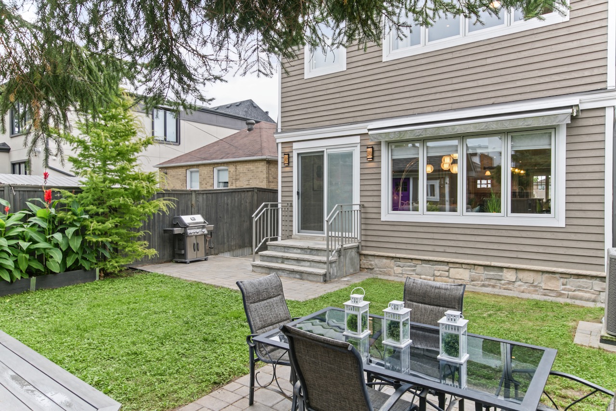
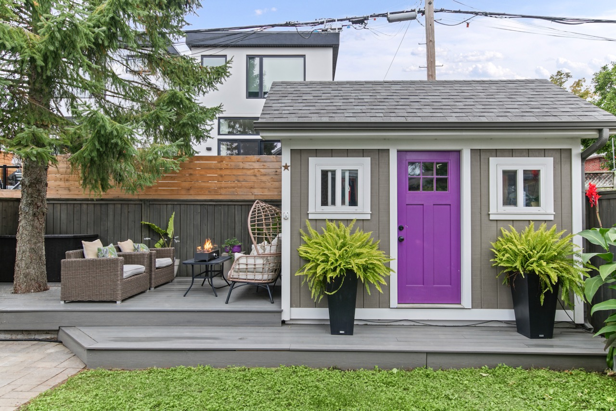
Plenty of work-from-home opportunity with custom built-in desk spaces on each floor! Smart storage solutions including large outdoor shed, walk-in storage room in basement & utility room with workbench. Plenty of space for your hobbies & projects. Did I mention the shoe closet? Warm & welcoming main floor featuring linear gas fireplace with black granite surround, 11′ Caesarstone island, powder room & multiple spacious & welcoming living spaces. Walk-out from the dining room to the fully fenced backyard featuring a custom storage shed, composite deck, interlock patio & natural stone porch.
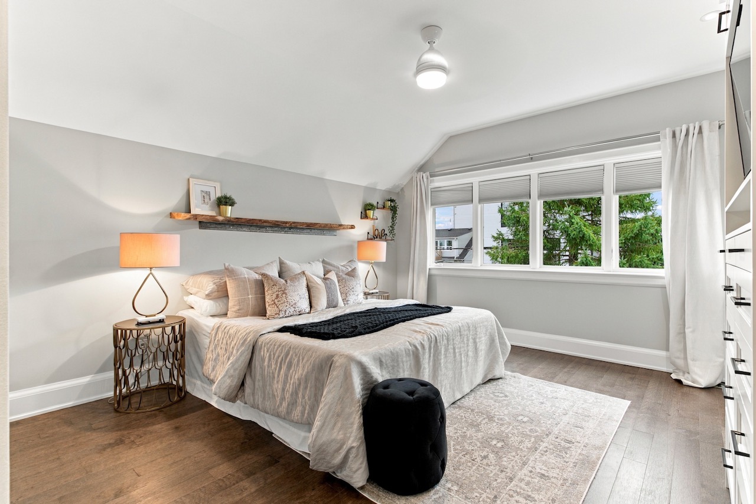
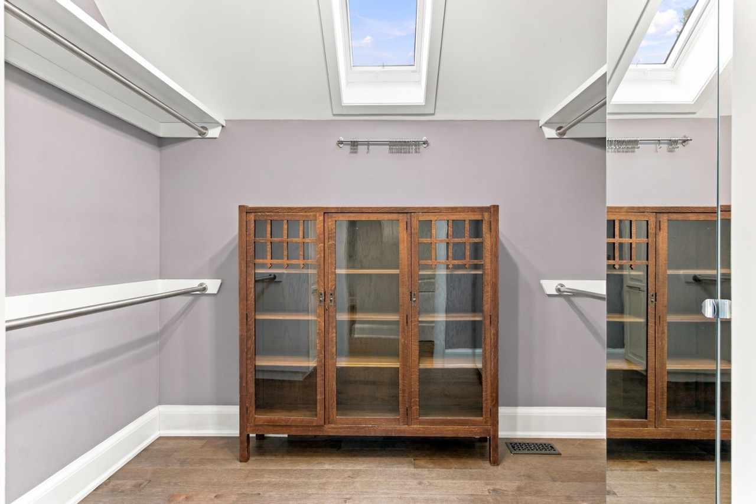
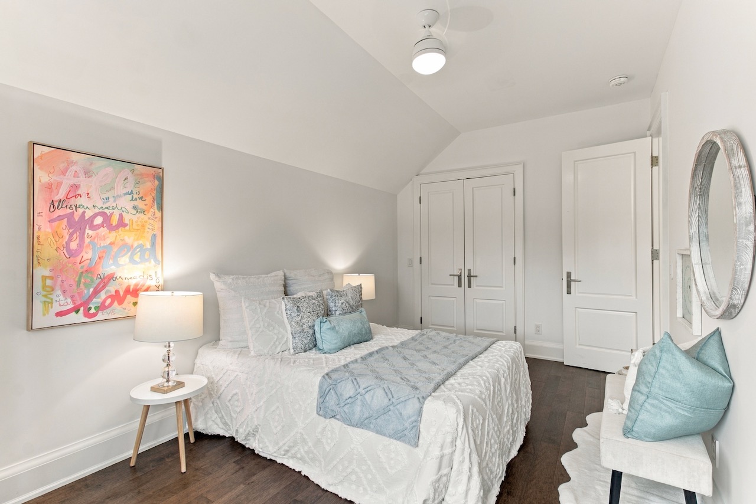
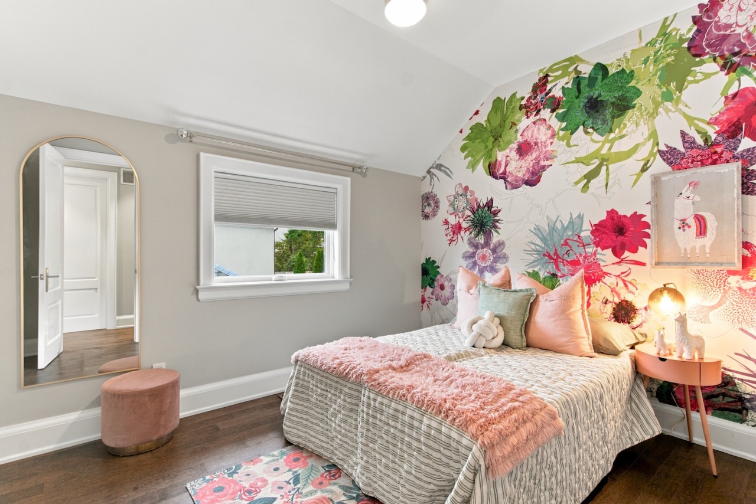
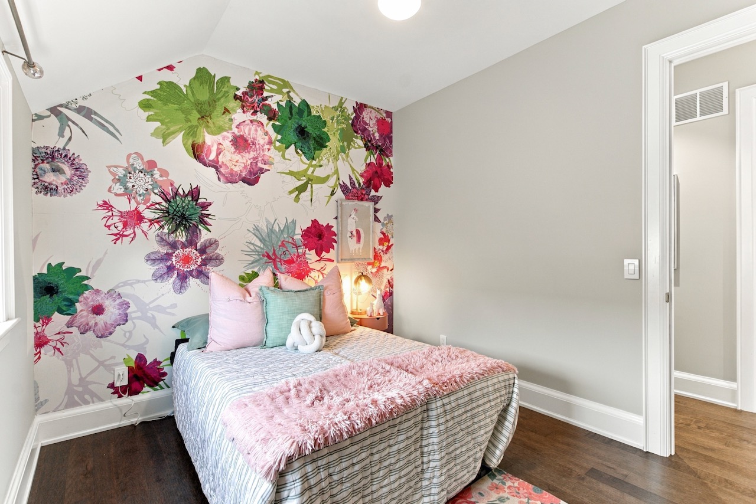
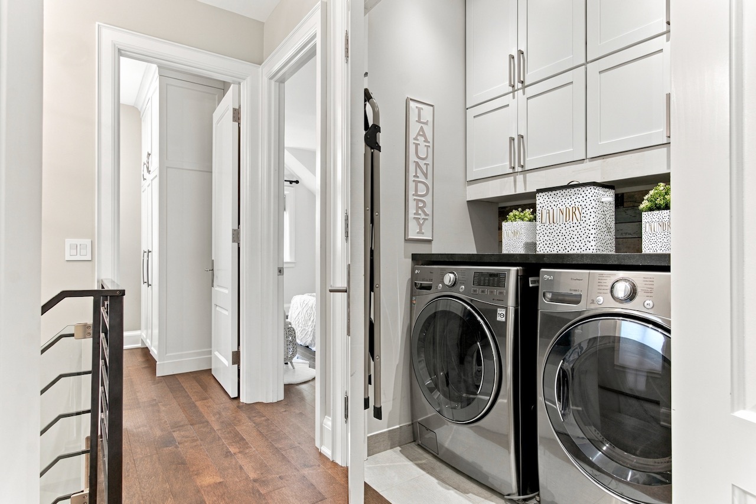
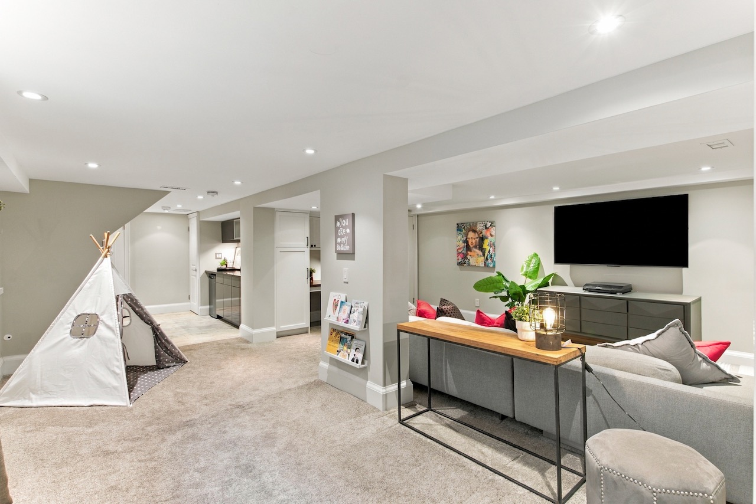
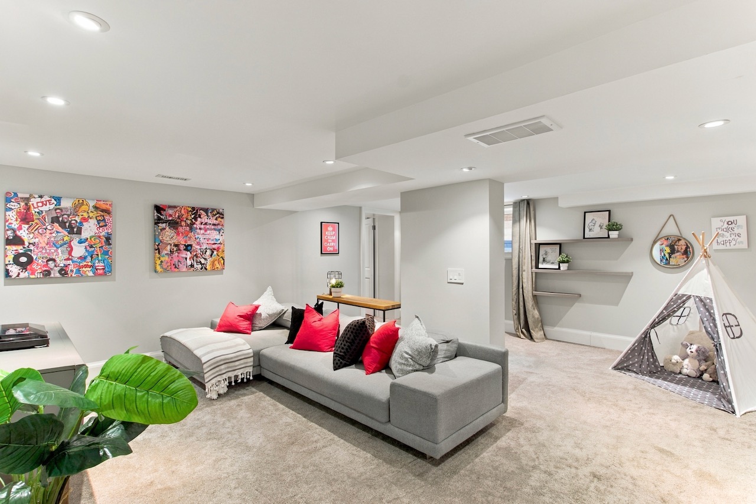
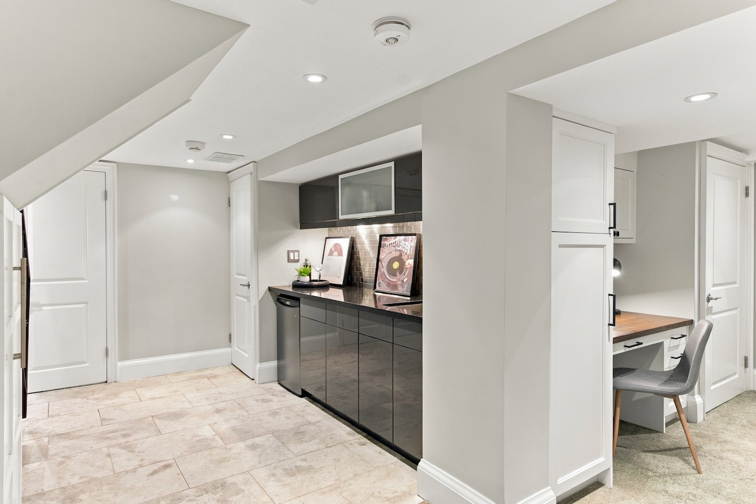
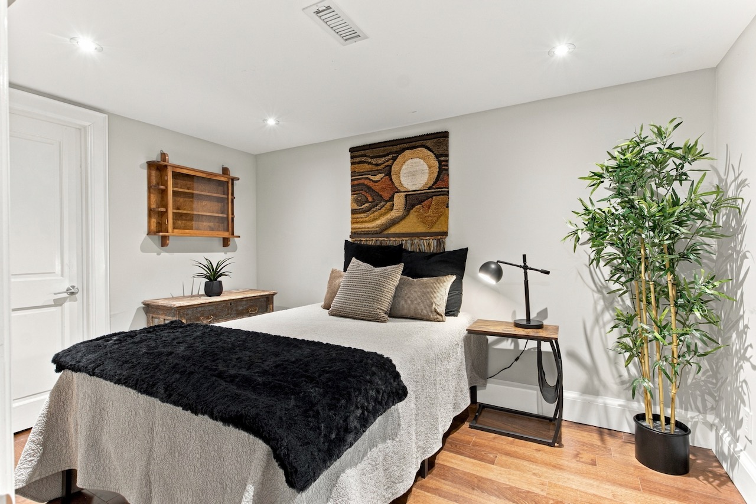
Welcome friends & family to stay a while & enjoy socializing in the open concept space, filled with natural light. Enjoy your coffee & a book on the sunny South-facing front porch or welcome friends to a backyard BBQ. Upstairs features four spacious bedrooms, two full baths (including a primary ensuite), walk-in closet & laundry room. Functional basement featuring separate side entrance, wet bar, three piece bath, recreation room, fifth bedroom & walk-in storage closet.
Located on a quiet interior street, this home is easily walkable to the nearby schools, parks, shops, restaurants & nature trails in this vibrant community. Easy TTC access including the new LRT & a short drive to downtown, the DVP & the 401.
Features
- 200AMP electrical service
- Sprinkler system
- Custom built storage shed
- Natural stone steps (front and back)
- Premium wood windows
- Premium shingles
- Solid core 90″, 1 3/4″ doors
- Linear gas fireplace with black granite surround
- $150k+ in custom maple & walnut cabinetry throughout: kitchen, living room, family room, chef’s desk, bedrooms (x3), bathrooms (x2)
- Custom composite deck in backyard
- 11′ Caesarstone island
- 10′ addition (two storey + basement)
- Custom window coverings
Additional Information
Possession | 30/45/60 days
Property Taxes | $6,605.80 / 2026
Size | 2,210 above grade + 1,160 sq ft below grade (as per Matterport)
Lot Size | 33 feet x 100 feet
Parking | Private drive with parking for three cars.
Mechanics | Gas forced air furnace (2018), central air-conditioning (2025), 200AMP Electrical service, sprinkler system
Inclusions | Existing appliances: Fridge, gas range, range hood, built-in microwave, built-in dishwasher, clothes washer & dryer, bar fridge, retractable awning (as-is), custom storage shed, all window blinds (as-is), living room & basement curtains, main & second floor bathroom mirrors, all electric light fixtures, ceiling fans (x3), custom wood shelves in fourth & primary bedrooms, shelves in basement rec room, central vacuum & equipment, three TV mount brackets, four kitchen stools, one Wyze security camera, sprinkler system & all related equipment, gas burner & equipment, central air conditioning, broadloom where laid.
Rental | Hot water tank
About The Neighbourhood | Topham Park
When you first come upon Topham Park you quickly sense the pride of ownership that is painted on the face of every home in the neighbourhood. This is a tightly knit community of only a few hundred homes situated on quaint boulevards and pretty culs-de-sac. Its the type of neighbourhood where children have chosen to return as adults to raise their own families.